

Hotel Krystal Conference Center
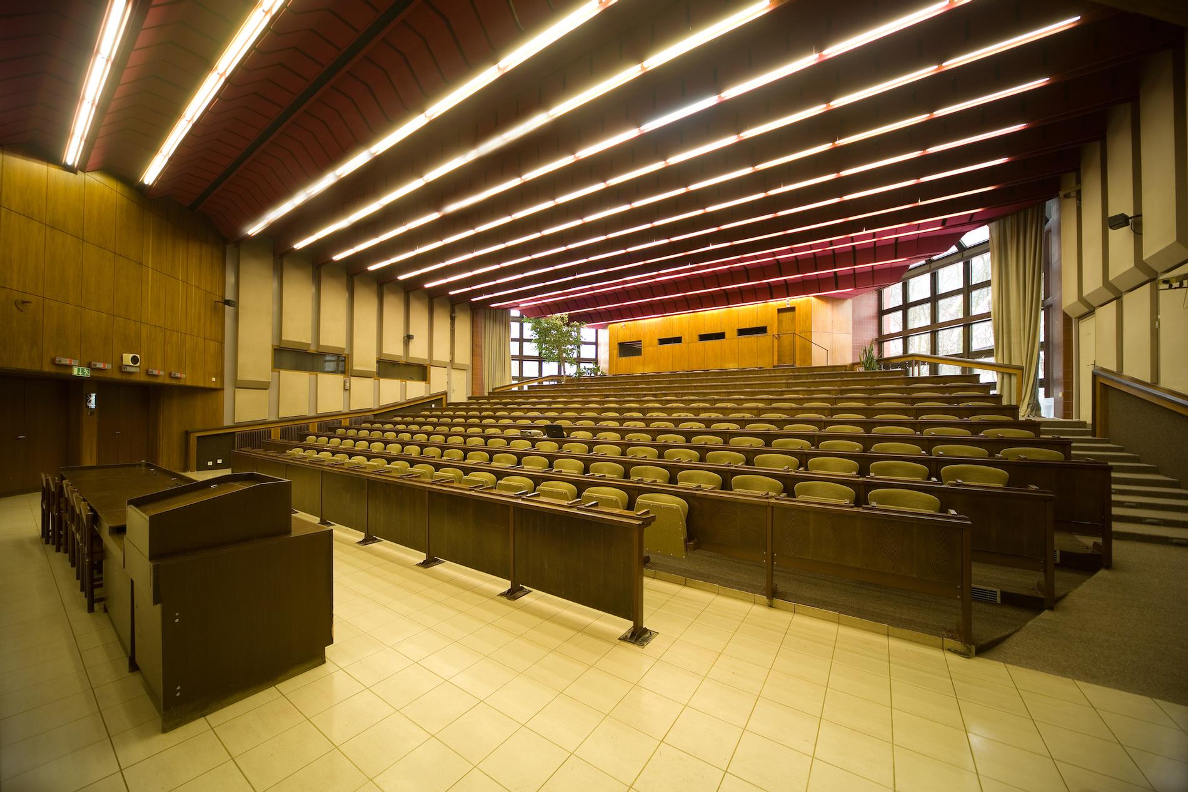
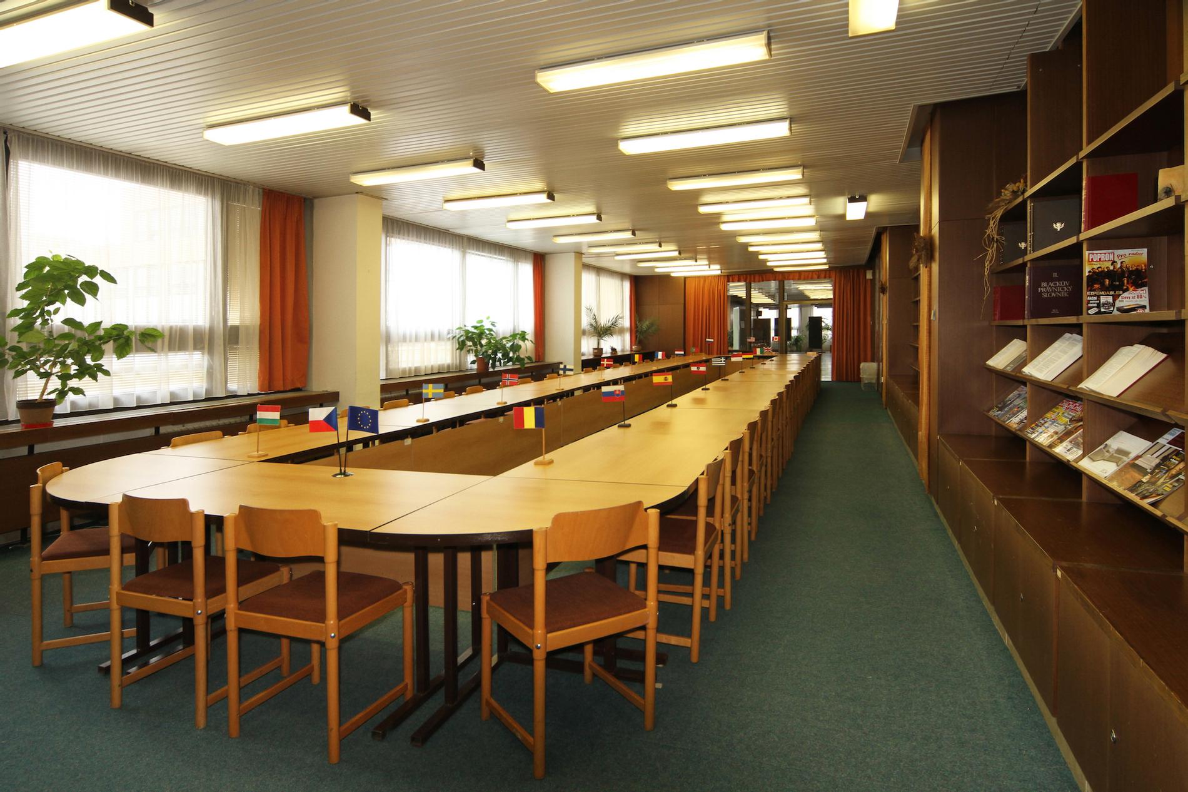
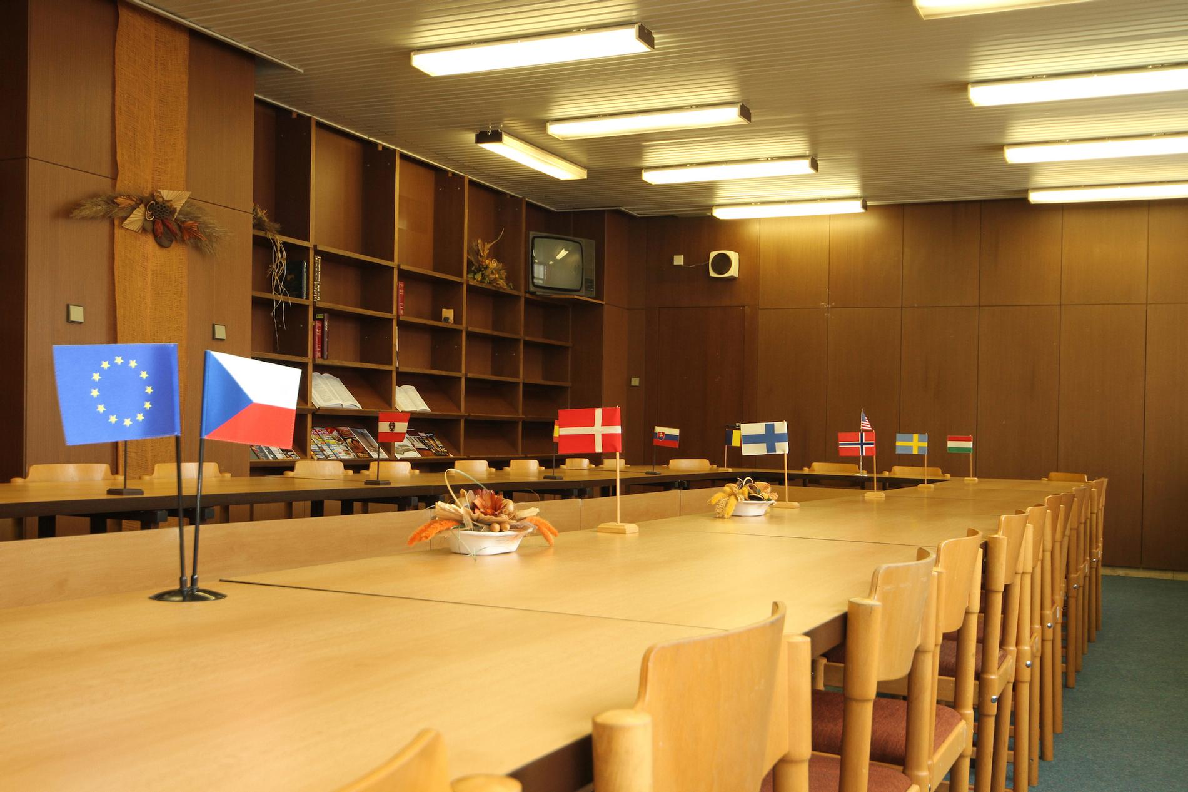
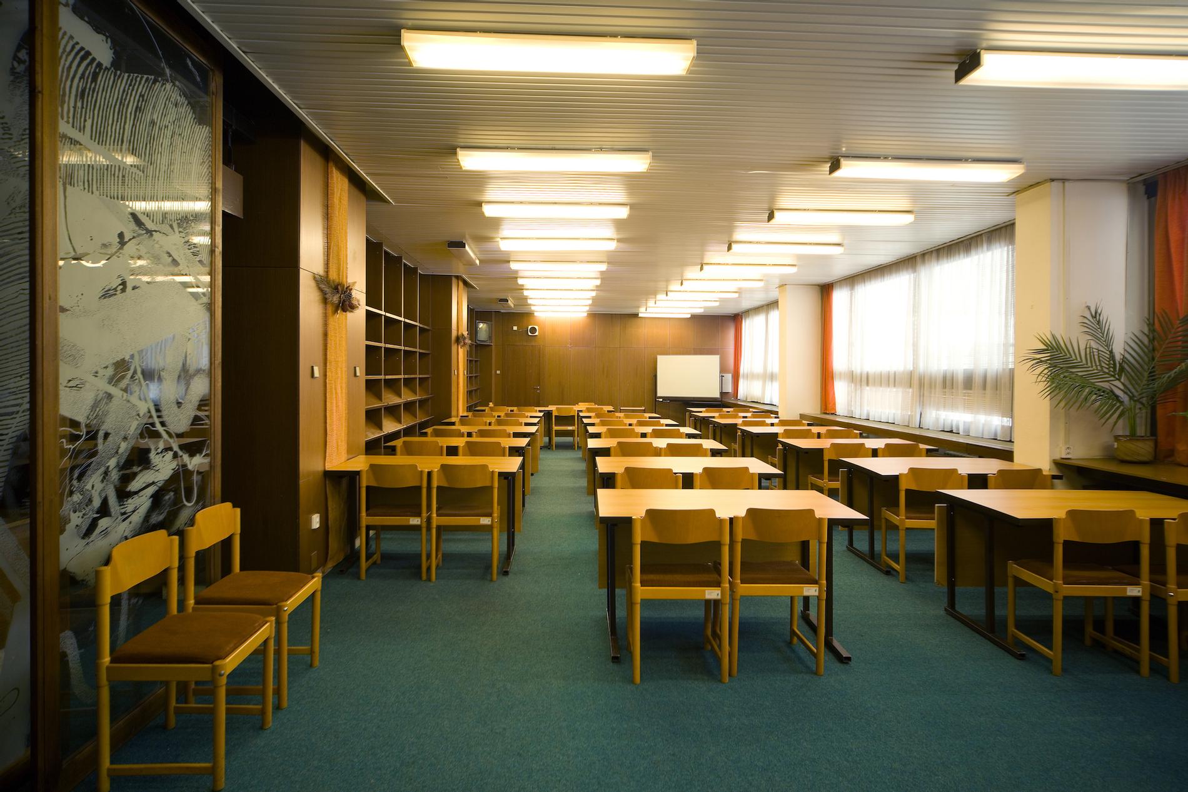

The conference center includes an auditorium for 250 persons, a conference hall for 100 persons and 5 lecture rooms, with the capacity of 18 to 25 persons each.
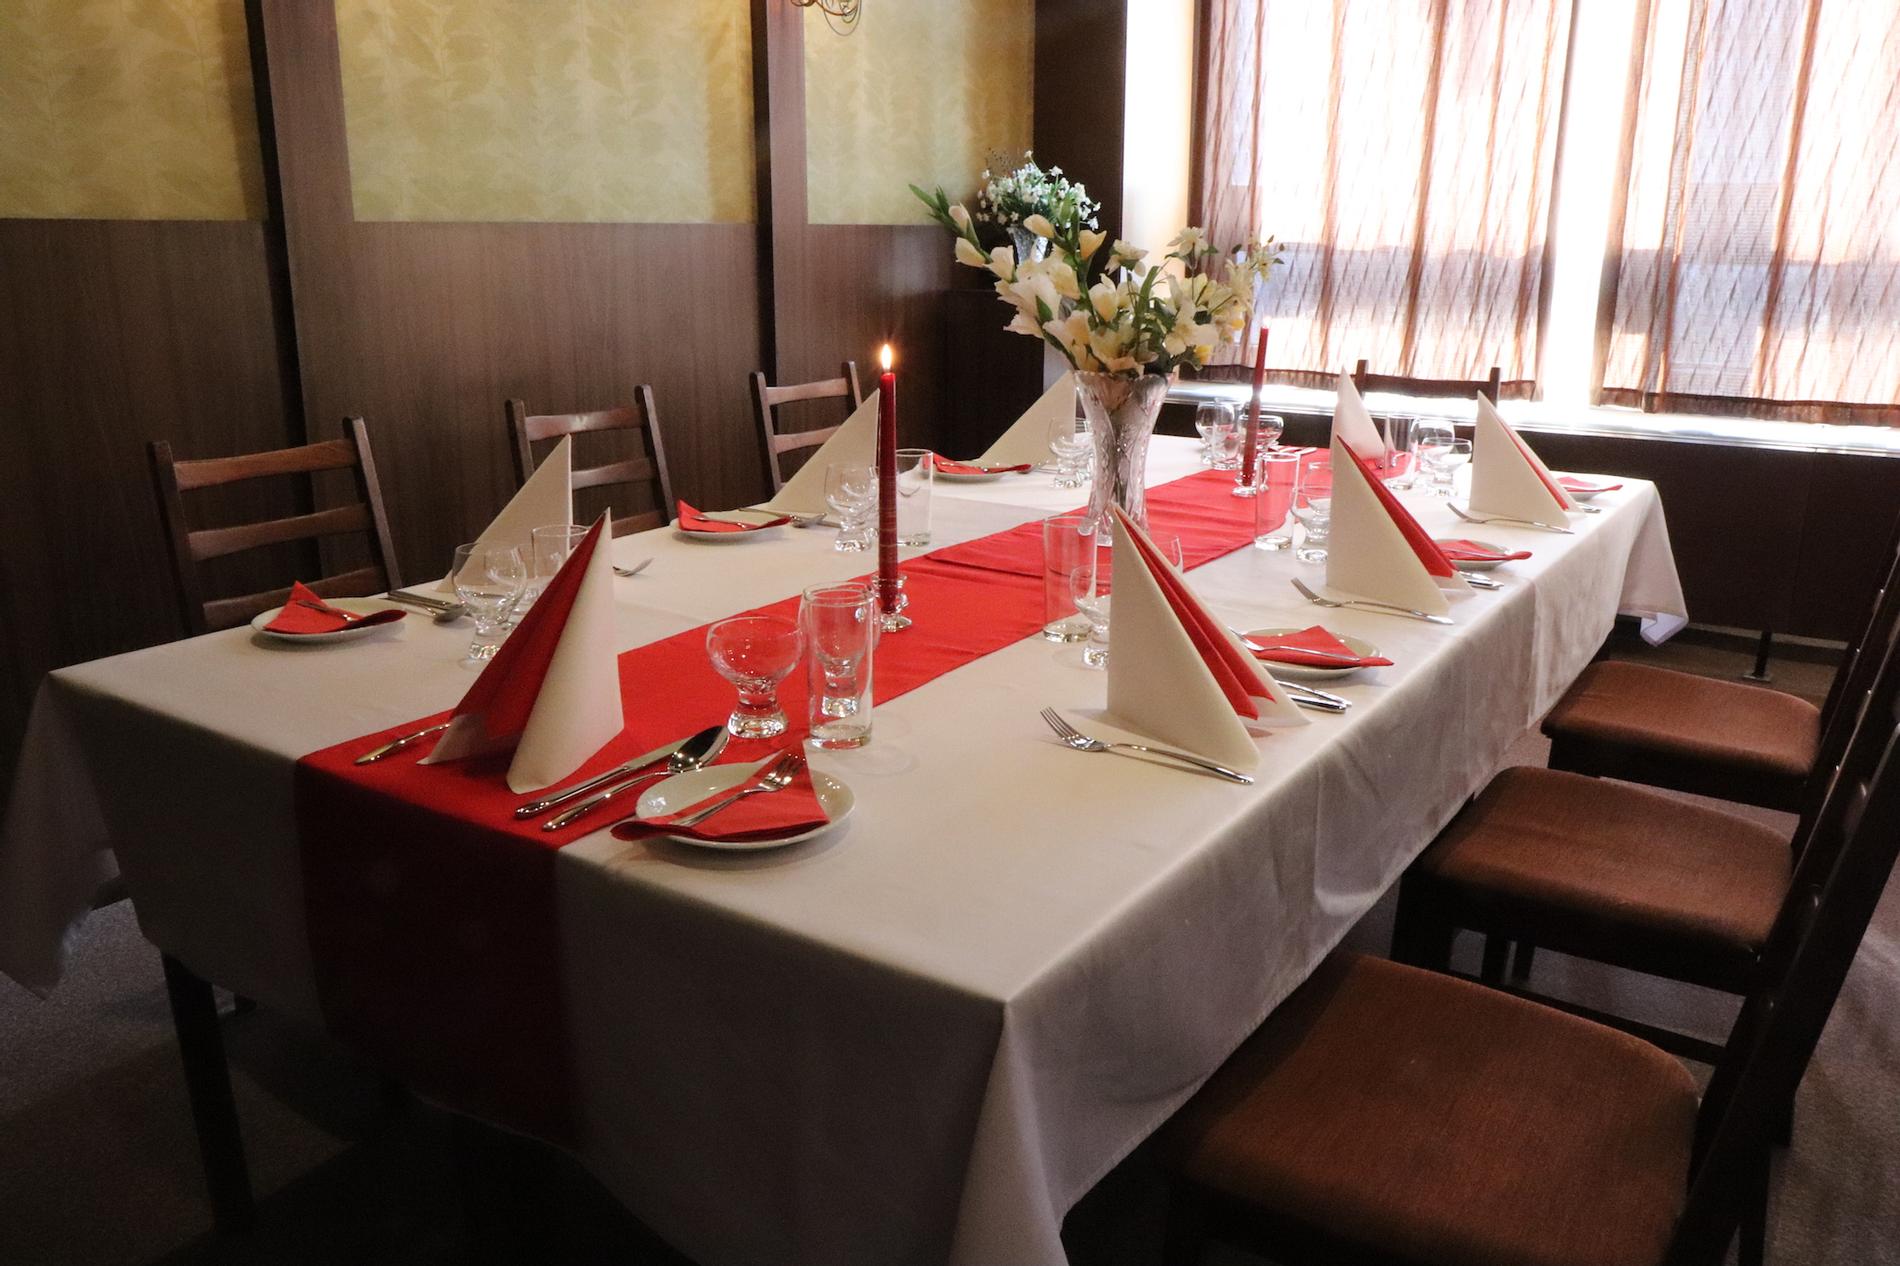
The event organizers can also use a two small rooms for cca. 8 to 16 persons, suitable for more private events.
The following chart shows the conference venues plan and capacity:
| Name of the room | Location | Max. capacity | Area m2 | Theatre seating | School seating | "U" Shape | Geneva | Cattering available |
|---|---|---|---|---|---|---|---|---|
| Auditorium | Ground floor | 250+6 | 286 | - | 250 | - | 44 | YES |
| Equipment: Flipchart, 3 stable mics, screen for data projection from all commonly used devices and Wifi connection. | ||||||||
| Conference Hall 164 | Ground floor | 100 | 134 | 100 | 60 | 42 | 40 | YES |
| Equipment: Flipchart and Wifi connection. Other technical equipment is available upon request. | ||||||||
| Lecture room no 187 | Ground floor | 40 | 42 | 40 | 30+ Presidency | 16 | 20 | YES |
| Equipment: Flipchart and Wifi connection. Other technical equipment is available upon request. | ||||||||
| Lecture room no 433 | 4th floor | 32 | 30 | 32 | Nest form - 16 | 12+1 | 12 | YES |
| Equipment: Flipchart and Wifi connection. Other technical equipment is available upon request. | ||||||||
| Lecture room no 733 | 7th floor | 25 | 30 | Nest form - 24+1 | 24+1 | 14 | 16 | YES |
| Equipment: Flipchart and Wifi connection. Other technical equipment is available upon request. | ||||||||
| Lecture room no 1033 | 10th floor | 20 | 30 | 20 | Nest form - 16 | 10+1 | 10 | YES |
| Equipment: Flipchart and Wifi connection. Other technical equipment is available upon request. | ||||||||
| Lecture room no 1233 | 12th floor | 20 | 20 | 20 | Nest from - 16 | 10+1 | 10 | YES |
| Equipment: Flipchart and Wifi connection. Other technical equipment is available upon request. | ||||||||
Lounge 1121 Lounge 134 | 11th floor Ground floor | 16 12 | - | 16 12 | - | - | 12 8 | YES |
| The lounges are suitable for various celebrations and meetings. A flipchart, screen and connect to a Wifi network can be installed in it. | ||||||||
Contact:
tel: +420 220 563 414


Restaurant
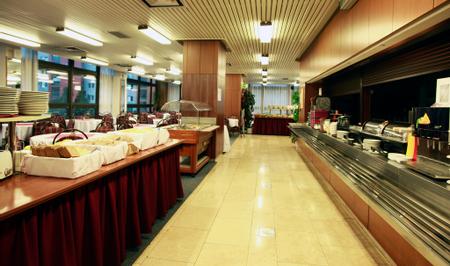
Food and beverage services of the hotel Krystal include a restaurant with the capacity of 160 seats and a Lobby Bar.